
The importance of climate measuring devices in surface coating: a look at Elcometer
Learn more about the role of climate measuring devices in the coating industry and how Elcometer offers innovative solutions.
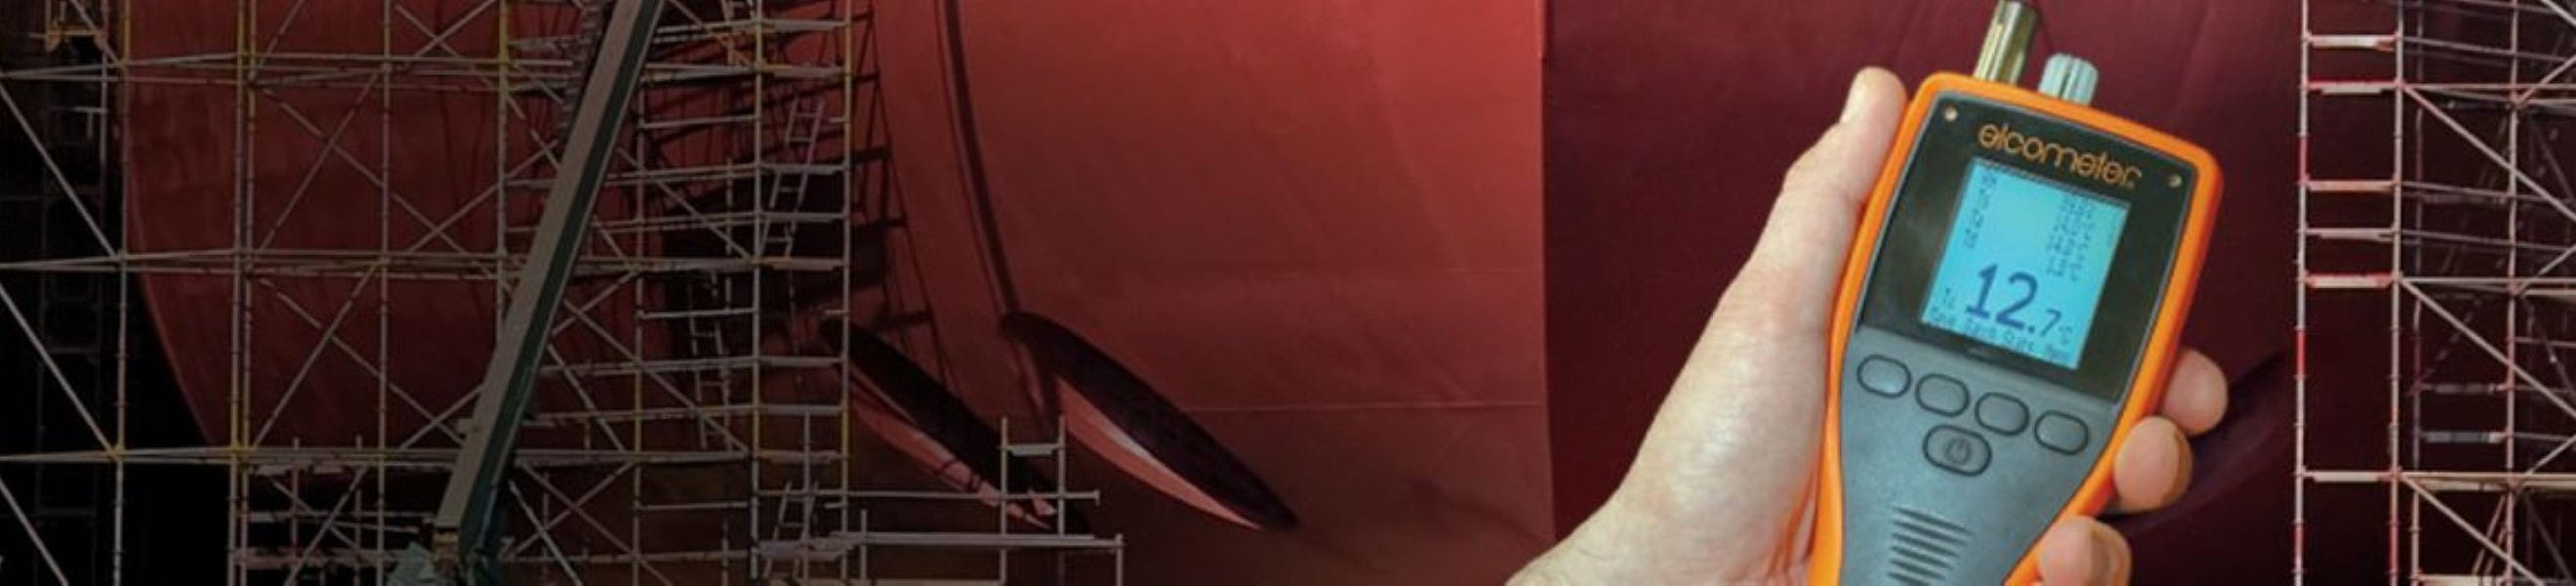
Learn moreClimate measuring devices record all relevant climate parameters for the assessment of dew point and ΔT according to ISO 8502-4. They measure relative humidity, air temperature and surface temperature directly at the point of use – mobile, calibratable and standard-compliant. Modern instruments feature data loggers, app connectivity and automatic reporting functions for complete documentation.
Climate measuring devices are indispensable in blasting and coating operations, on shipyards, in steel and plant construction, for tanks/vessels, in the automotive industry and in quality assurance. A correctly performed ΔT check ensures that the surface is dry and ready for coating. This way, release approvals are documented, rework is minimized and audit-proof evidence is provided – from on-site use to the spray booth.
Dew point / ΔT (ISO 8502-4): Measurement of relative humidity, air temperature and surface temperature for calculating the ΔT value and assessing the risk of condensation. Precise dew point determination is critical for approvals in coating and blasting processes.
Sensors: Use of contact probes for metallic surfaces and optional infrared sensors with adjustable emissivity for non-contact measurements. Combined sensors enable the simultaneous acquisition of all climate-relevant parameters.
Data loggers & apps: Storage and monitoring of measurement series with freely selectable intervals. Alarm functions warn in case of limit violations, and automatic exports (e.g. CSV or PDF) simplify process documentation. Mobile apps enable real-time monitoring and remote access to current data.
Calibration: Traceable certificates for humidity, air and surface sensors ensure comparability and compliance with standards. Calibration cycles are stored in the QA database and monitored automatically.
Documentation: Measurement results are uniquely assigned via label and QR codes and archived as PDF or CSV reports. Integrated user and serial number management ensures traceability and audit security.
The portfolio includes handheld climate meters for ΔT/RH/T, surface temperature probes (contact/IR), data loggers as well as app and cloud solutions with interfaces for digital QA. We define scope of testing, standards (ISO 8502-4) and test point plan and integrate the instruments seamlessly into QA workflows, photo and report archives and audit processes. The result: reproducible climate data with complete traceability and audit compliance.
Go directly to climate measuring devices – or to consulting & device configuration.
Learn more about the role of climate measuring devices in the coating industry and how Elcometer offers innovative solutions.
Learn moreHow structured consulting and suitable measuring technology increase process reliability in coating.
Learn moreCore parameters are dew point difference ΔT, relative humidity RH, air temperature and surface temperature according to ISO 8502-4. Depending on the specification, airflow and possibly WBGT/ambient influences are added. Measurements are taken with handheld instruments, data loggers and surface sensors (contact or IR with correct emissivity).
Key factors are the application environment (shipyard, bridge, tank, booth), accuracy/response time, measuring range, sensor type (contact probe vs IR), logger interval/app connectivity, ATEX requirements and documentation needs. For rough/blasted surfaces, contact surface sensors are recommended; IR requires correct emissivity settings.
By using acclimatized instruments, shielding from direct sun/wind, correct sensor contact or IR emissivity, test point plans and repetitions. Important are traceable calibration certificates, instrument/user/time stamps, photo/label (QR) assignment as well as PDF/CSV reports including ΔT, RH, air and surface temperature.
We configure handheld instruments, data loggers and surface sensors including calibration, test point plan and documentation – in compliance with ISO 8502-4. The result: audit-proof evidence, stable approvals and minimal rework.
Request nowPlease feel free to contact us by phone or email and we will advise you quickly, competently and without obligation.
+49 7546 3520019
Mon-Fri, 9:00 a.m. - 4:00 p.m