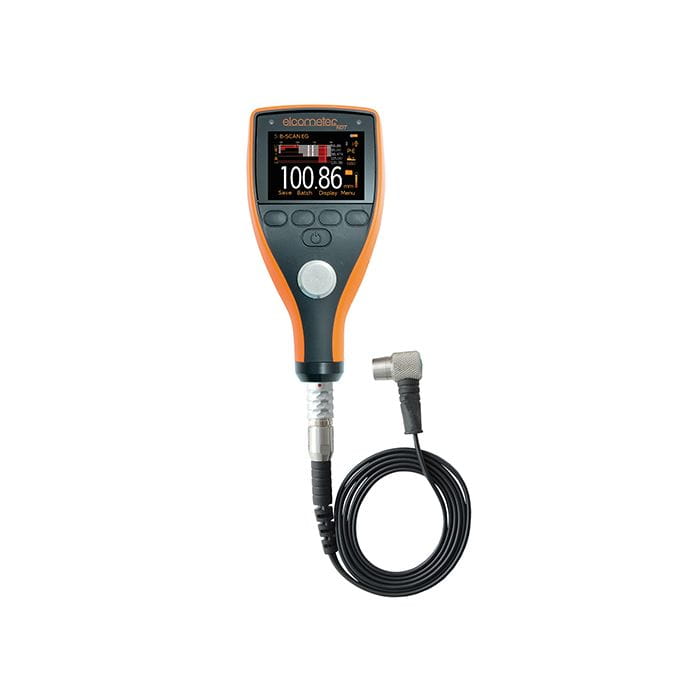

Elcometer 456 Coating Thickness Gauge Model B for Separate Probes, non-ferrous (NF) – without Probe
€491.43
€412.97*
Price excl. VAT
Ready to ship in 2-5 days

 Custom image 1
Question about this product?
We are here for you. Mon-Fri, 9am - 4pm
Scope of delivery
- Gauge body (without probe)
- Test certificate
- Wrist strap
- Protective case
- 2 × AA batteries
- Operating instructions
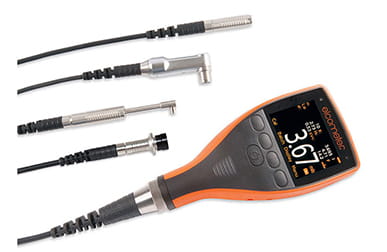
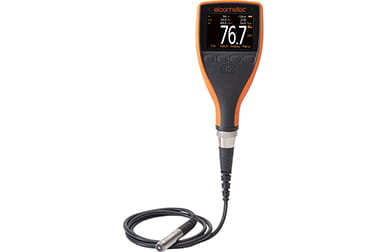
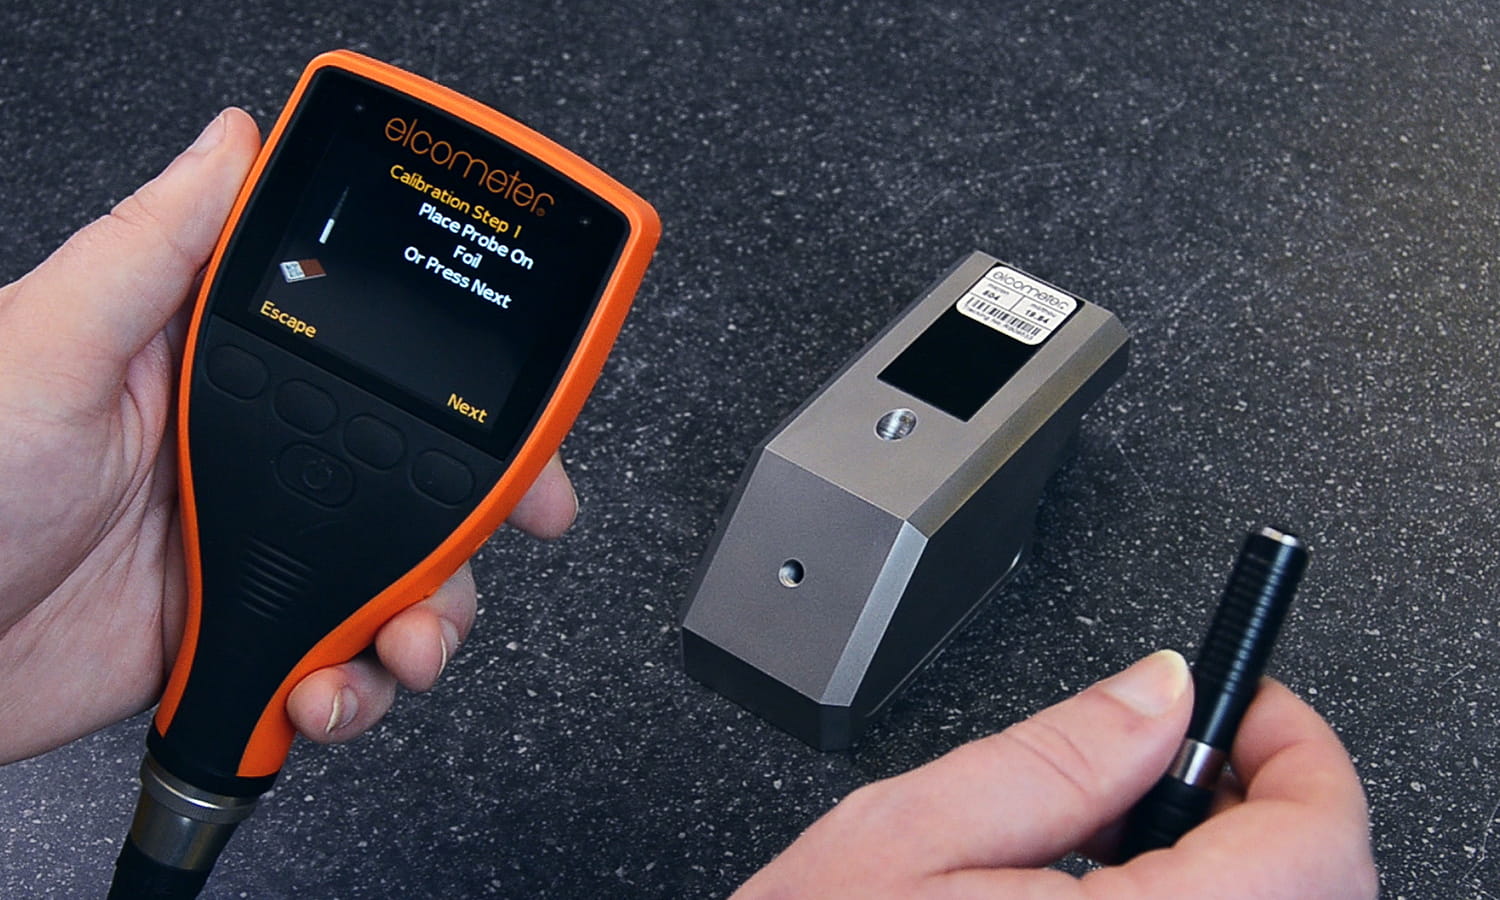
Elcometer 456 for separate probes – one gauge, more than 60 probes
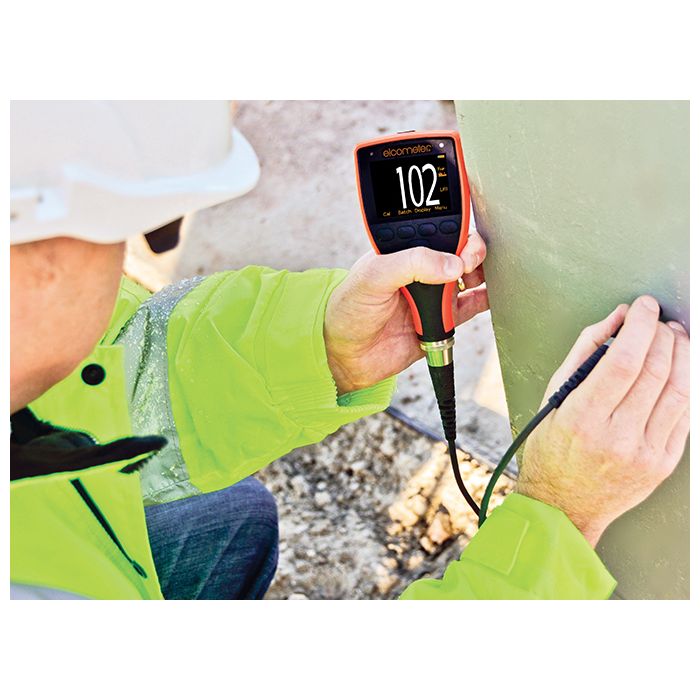
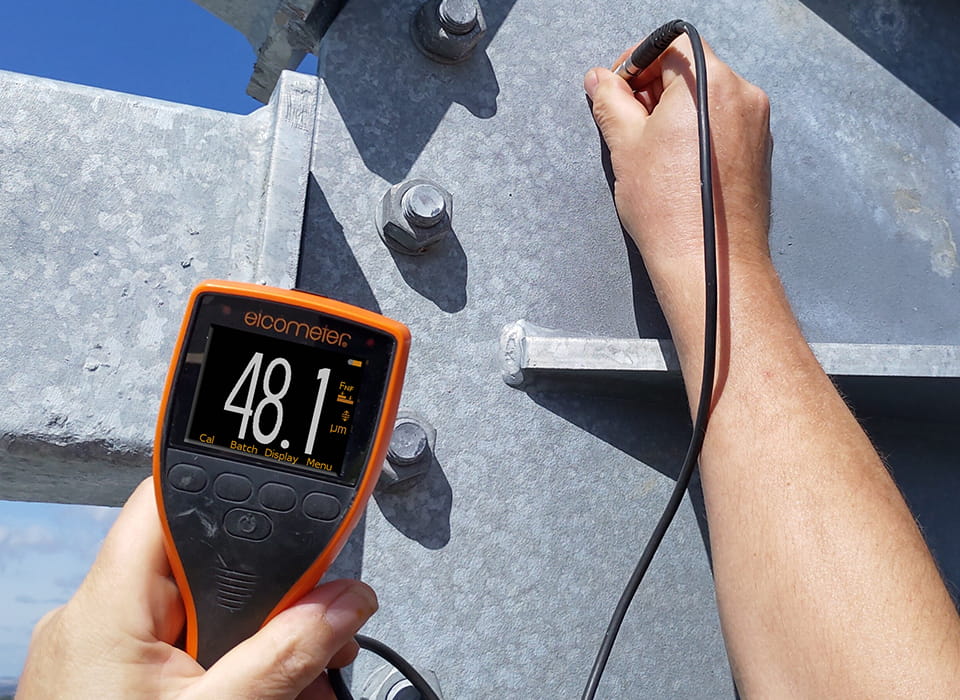
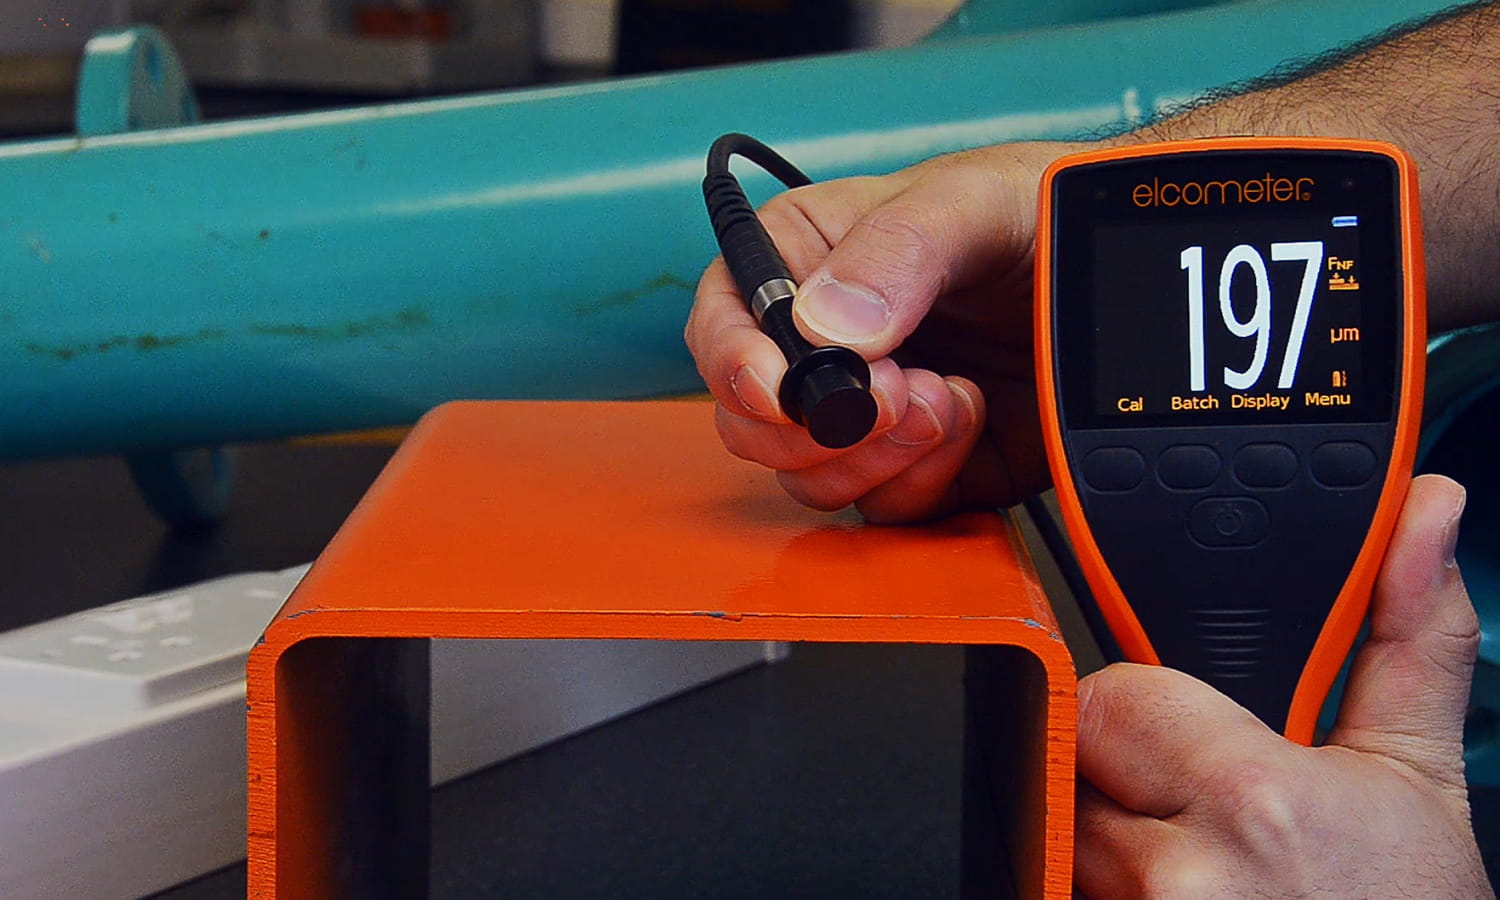
The Elcometer 456 for separate probes is the base unit of the Elcometer 456 system: choose the probe to suit the job and simply plug it in – the gauge recognises the probe automatically. With one gauge you measure on smooth, rough, thin and curved surfaces, on edges, in pipes, at high temperatures or underwater – with measuring ranges up to 31 mm.
Important: The gauge body is supplied without a probe. Please order the matching probe separately (see below).
Typical applications
- Corrosion protection in steel and plant construction, measurements to ISO 19840, SSPC PA2 and IMO PSPC (Model S/T)
- Inspect large areas quickly: more than 140 readings per minute with a scan probe (Model T)
- Hard-to-reach areas: angled, mini and telescopic probes for edges, bores and pipes
- Thick coatings up to 31 mm, hot substrates up to 150 °C (ferrous probes) or 250 °C (high-temperature PINIP™)
Your benefits
- Fast and accurate: more than 70 readings per minute, accuracy ±1–3 % or depending on probe
- Flexible: one probe for every job, automatic probe recognition, probe change in seconds
- Rugged: dust and water resistant to IP64, impact resistant, scratch and solvent resistant 2.4″ colour display
- Easy to use: large buttons, menus in more than 30 languages, auto-rotating display, automatic brightness
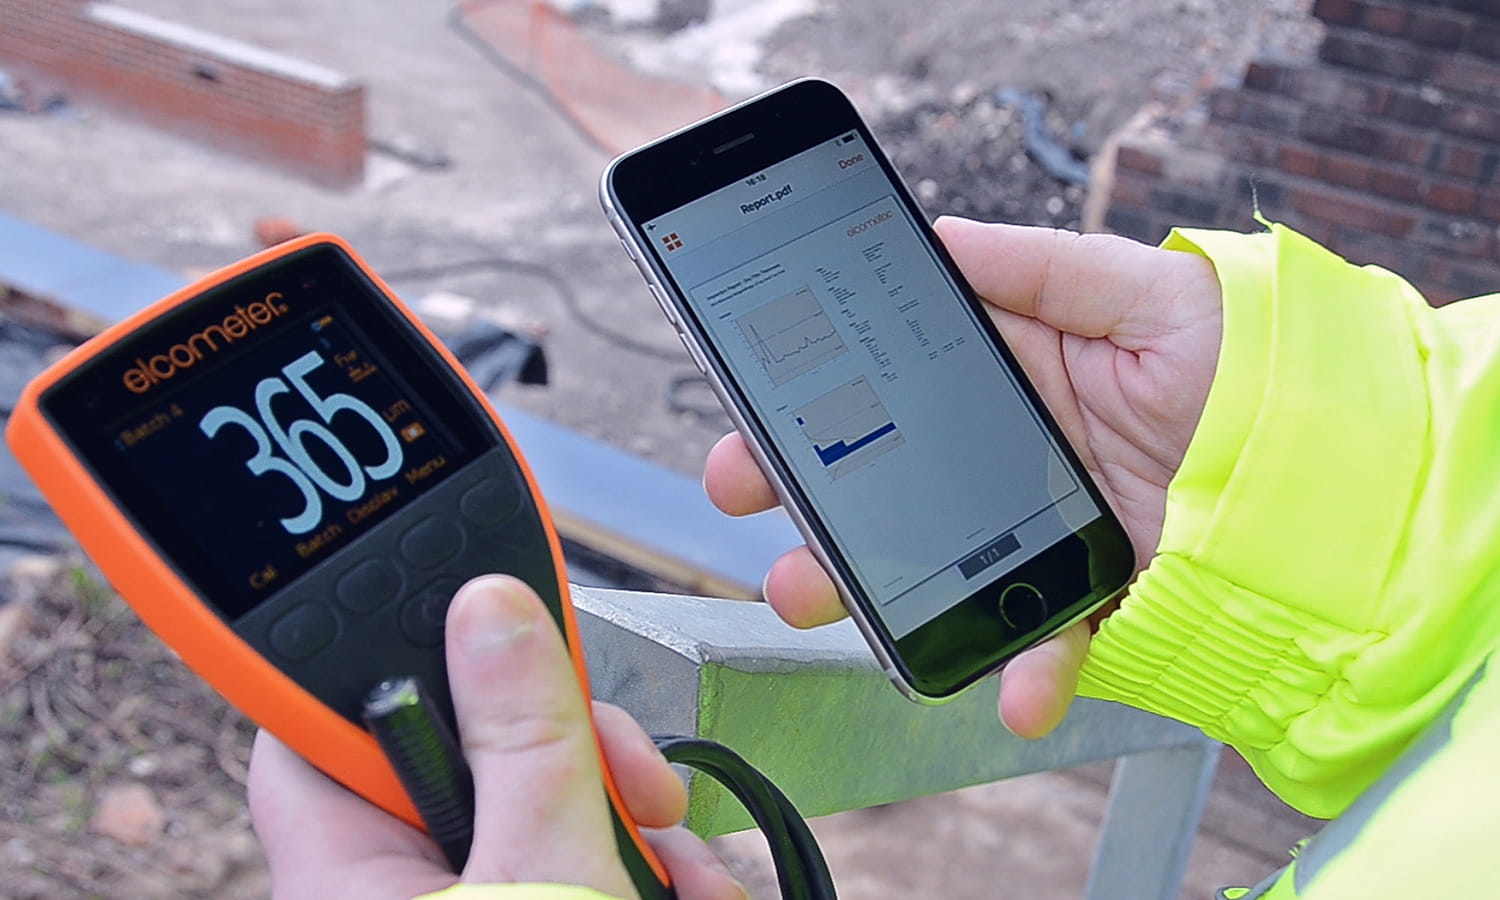
- Documentation: data transfer via USB, on Model S and T also via Bluetooth® to ElcoMaster® (PC) and the ElcoMaster® Mobile App (Android™/iOS)
Which probe fits?
The gauge determines which probes you can use:
- Ferrous (F): with all ferrous probes – non-magnetic coatings on steel and iron
- Non-ferrous (NF): with all non-ferrous probes – non-conductive coatings on aluminium, copper, stainless steel
- Ferrous & non-ferrous (FNF): with all ferrous, non-ferrous and FNF combination probes, automatic substrate recognition
Probes by measuring range: 0–500 µm · 0–1.500 µm · 0–5 mm · 0–13 mm · up to 25/30 mm
Model B, S or T?
| Model B | Model S | Model T | |
|---|---|---|---|
| Reading memory | last 5 | 1,500 | 150,000 |
| Batches with individual calibration | – | 1 | 2,500 |
| Bluetooth® | – | ✓ | ✓ |
| Limits with alarm | – | ✓ (gauge) | ✓ (gauge and batch) |
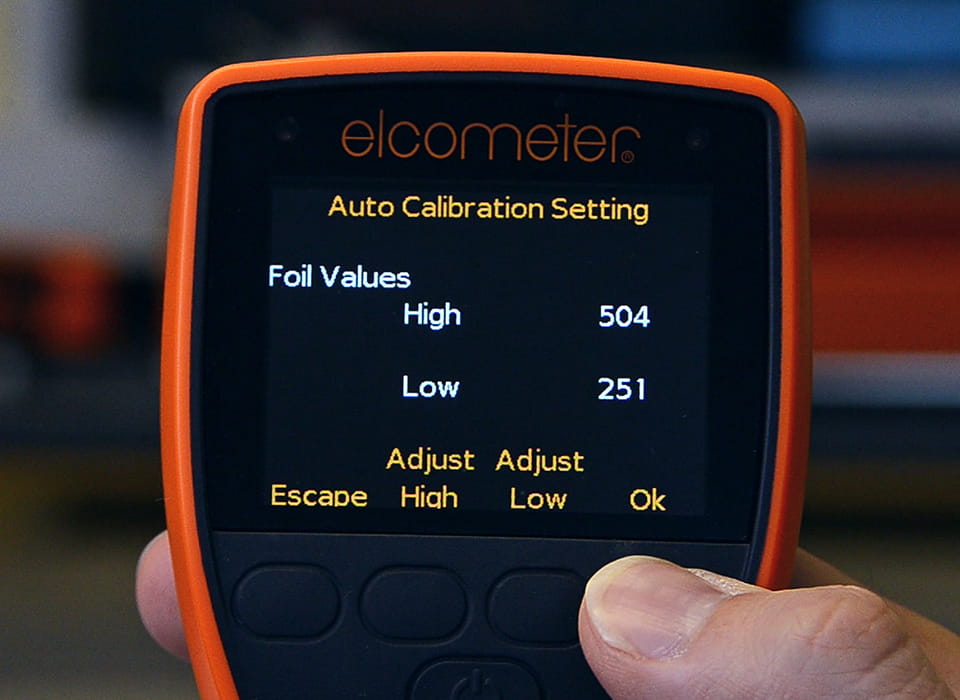
| Zero offset (ISO 19840), auto calibration, ISO/SSPC/Swedish/Australian | – | ✓ | ✓ |
| Live trend chart, NDFT and IMO PSPC analysis | – | ✓ | ✓ |
| Scan and auto-repeat mode (with scan probe) | – | – | ✓ |
| Alphanumeric batch names, fixed batch sizes, 3 calibration memories | – | – | ✓ |
| ElcoMaster® software + USB cable | optional | ✓ | ✓ |
| Transit case | optional | optional | ✓ |
Prefer everything in one gauge?
For standard measurements up to 1,500 µm there is the Elcometer 456 with integral probe – handy for one-handed use.
| Item type: | Schichtdickenmessgerät |
|---|
- Product number: 1028164
- Manufacturer: Elcometer
- Weight: 0.523 kg
- Length: 75 mm
- Width: 130 mm
- Height: 250 mm
Technical details
This version
| Manufacturer order number | A456CNBS |
| Version | Model B, gauge body for separate probes (without probe) |
| Gauge type | Non-ferrous (NF) |
| Compatible probes | All non-ferrous probes (N) |
| Reading memory | last 5 readings |
| Batches | – |
| Bluetooth® | no (USB only) |
| Limits with alarm | no |
| Scan/auto-repeat mode | no |
Elcometer 456 for separate probes – general
| Measuring principle | magnetic induction (ferrous) / eddy current (non-ferrous) |
| Measuring range | up to 31 mm (1,220 mils) depending on probe |
| Accuracy | depending on probe, e.g. ±1–3 % or ±2.5 µm (standard probe 0–1,500 µm) |
| Probe recognition | automatic |
| Measuring speed | > 70 readings per minute, > 140 per minute with scan probe (Model T) |
| Display | 2.4″ (6 cm) QVGA colour TFT, 320 × 240 pixels |
| Power supply | 2 × AA, rechargeable batteries possible; approx. 24 h continuous use at 1 reading/s (default settings, lithium batteries) |
| Protection class | IP64 |
| Operating temperature | −10 to 50 °C |
| Dimensions | 141 × 73 × 37 mm |
| Weight | 161 g incl. batteries (without probe) |
| Standards | AS 2331.1.4, AS 3894.3-B, AS/NZS 1580.108.1, ASTM B 244, ASTM B 499, ASTM D 1186-B, ASTM D 1400, ASTM D 7091, ASTM E 376, ASTM G 12, BS 3900-C5-6A/6B, BS 5411-3/-11, BS 5599, DIN 50981, DIN 50984, ECCA T1, EN 13523-1, IMO MSC.215(82), IMO MSC.244(83), ISO 1461, ISO 19840, ISO 2063, ISO 2178, ISO 2360, ISO 2808 (6A, 6B, 7C, 7D, 12), JIS K 5600-1-7, NF T30-124, SS 184159, SSPC PA 2, US Navy PPI 63101-000, US Navy NSI 009-32 |
Further manufacturer information
Warranty: 1-year manufacturer's warranty against manufacturing defects. If you register the gauge on elcometer.com within 60 days of the invoice date, the warranty is extended to 2 years free of charge. Probes: 1 year.
Manufacturer: Elcometer Limited, Manchester (UK) – beschicht is an authorised Elcometer dealer.
Downloads
Register