


Elcometer 121/4 Top P.I.G. Paint Inspection Gauge with Calibration Certificate per Cutter
€1,378.83
Ready to ship in 2-5 days

 Custom image 1
Question about this product?
We are here for you. Mon-Fri, 9am - 4pm
Scope of delivery
- Elcometer 121/4 Top
- Cutters No. 1, 4 and 6
- built-in 50x microscope
- 4 × AG3 batteries for the light (fitted)
- Hex key
- Black marker pen
- Wrist strap
- Carry case
- Operating instructions
- Calibration certificate per cutter
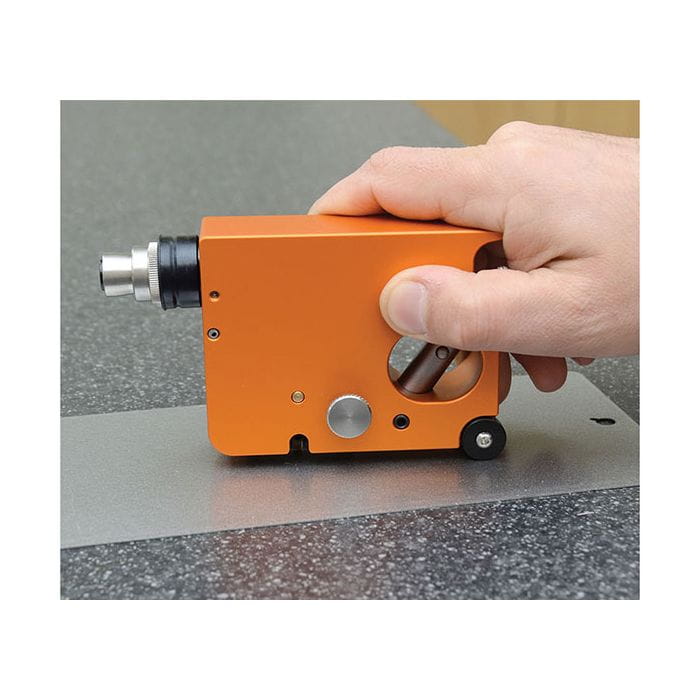
Elcometer 121/4 Paint Inspection Gauge (P.I.G.) – compact, with built-in light and microscope
The Elcometer 121/4 measures the thickness of single and multi-layer coatings destructively by V-cut – on any substrate. The illuminated 50x microscope with scale is built directly into the gauge, so you read the cut immediately. The compact anodised aluminium body fits even in tight spaces. The Top model also has a tool carousel with three cutters and a cross hatch blade.
Your benefits
- All in one gauge: cut and read without a separate microscope
- Bright LED: well-lit test area
- Compact and rugged: anodised aluminium, ideal where space is limited
- Top model: cutter carousel for quick change, incl. cross hatch adhesion test
- Any substrate: metal, wood, plastic, concrete
How to measure
- Draw a line across the coating with the marker pen.
- Cut across the line through to the substrate with the selected cutter.
- Count the scale divisions per layer through the built-in microscope.
- Calculate the thickness using the cutter factor.
Which cutter?
| Tungsten carbide cutter | Cutting angle | Measuring range | Scale division |
|---|---|---|---|
| No. 1 | 45° | 20–2,000 µm | 20 µm |
| No. 4 | 26.6° | 10–1,000 µm | 10 µm |
| No. 6 | 5.7° | 2–200 µm | 2 µm |
- Product number: 1028513
- Manufacturer: Elcometer
- Weight: 0.383 kg
- Length: 210 mm
- Width: 130 mm
- Height: 75 mm
Technical details
This version
| Manufacturer order number | A121---TC |
| Model | Top |
| Cutter carousel | yes, 3 cutters + cross hatch blade |
| Dimensions / weight | 110 × 75 × 40 mm / 383 g |
| Calibration certificate | yes (per cutter) |
Elcometer 121/4 – general
| Measuring principle | V-cut, evaluation with built-in microscope (destructive) |
| Measuring range | 2–2,000 µm (accuracy: half a scale division, depending on cutter) |
| Microscope | 50x, LED illuminated (4 × AG3 batteries) |
| Standard: dimensions / weight | 110 × 75 × 30 mm / 369 g |
| Top: dimensions / weight | 110 × 75 × 40 mm / 383 g |
| Top: cutter carousel | 3 cutters + 1 cross hatch blade |
| Standards | AS 1580.108.2, ASTM D 4138-A, BS 3900-C5-5B, DIN 50986, ISO 2808-5B, ISO 2808-6B, JIS K 5600-1-7, NF T30-123 (Top additionally with cross hatch blade: ISO 2409, ASTM D 3359-B, ISO 16276-2, EN 13523-6, ECCA T6, BS 3900-E6, AS 1580.408.4, AS 3894.9, NF T30-038) |
Further manufacturer information
Calibration certificate: available as an option (version “with calibration certificate per cutter”).
Manufacturer: Elcometer Limited, Manchester (UK) – beschicht is an authorised Elcometer dealer.
Downloads
Register