

Verifying thickness gauges and adjusting on rough steel
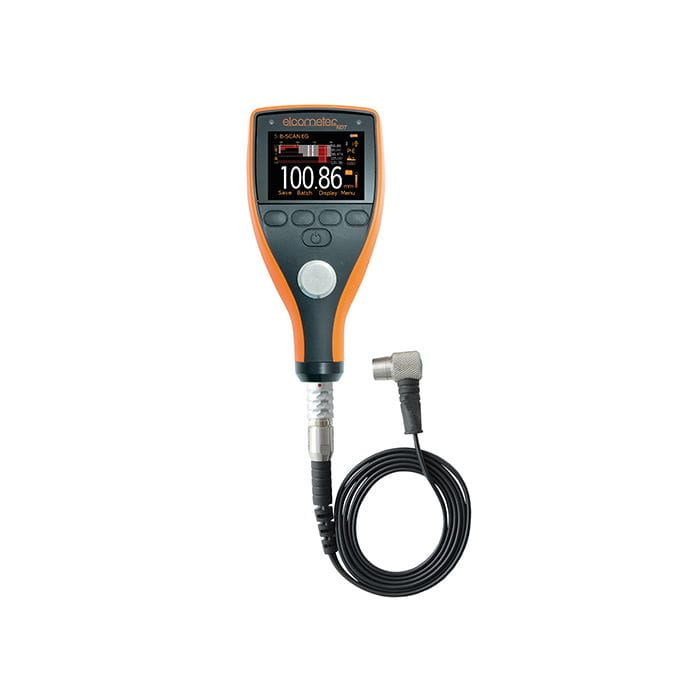
An instrument checked in an office does not automatically give equally suitable readings on a blasted pipe. Material, curvature and roughness influence measurement. Separate documented calibration by a suitable provider from your on-site verification and any adjustment. The instrument manual and specified inspection method determine the procedure.

Products and methods at a glance
| Method / parameter | Meaning / application | Practical decision |
|---|---|---|
| Verification | Comparison with known references | Check and record deviations. |
| Adjustment | Adaptation to measurement conditions | Use representative uncoated substrate. |
| Calibration | Documented metrological examination | Use the manufacturer or a suitable laboratory. |
Settings and assessment framework
For appropriate two-point adjustment, choose two known foil thicknesses around the expected measurement range. Use offsets only according to the inspection method. Example: 100 µm minus a 25 µm offset gives 75 µm; that offset is not a universal roughness value.
Professional workflow
- Define instrument and inspection procedures.
- Prepare a representative uncoated sample.
- Check reference foil condition and values.
- Take several readings per reference following the manual.
- Verify adjustment and record the correction strategy.
- Retain control readings before and after the measurement series.
Troubleshooting
Pipe deviations
Account for geometry; adjust on a suitable sample.
Scatter on roughness
Take multiple readings; choose a suitable method.
Unexpectedly low readings
Check for double correction; check the offset.
Damaged foil
Replace the reference; repeat verification.
Maintenance and quality assurance
- Store foils without creasing.
- Keep references clean.
- Inspect the probe tip.
- Record calibration status.
- Archive control readings.
FAQ
Is adjustment the same as calibration?
No, they serve different purposes.
Why use actual substrates?
Material and shape can affect the indication.
Is one reading per foil enough?
Multiple readings improve assessment; follow the manual.
Can an offset separate layers?
Only approximately with suitable assumptions; varying underlying thickness causes errors.
How often should checks be made?
Follow the manual, usage and quality system; account for changes.
Conclusion
Good DFT data starts with suitable references and a clear correction strategy. Beschicht.com helps you choose gauges and reference accessories.
Explore inspection equipment at Beschicht.comSources and sections used
German - Elcometer Guide to Dry Film Thickness_corrected (2).docx
- Calibration adjustment
- Smooth adjustment
- Rough adjustment
- Offset adjustment